


UPDATED to include video; Gladden Middle renovations to start after Spring Break
Community, News March 5, 2020
The Murray County Board of Education spent their work session at Gladden Middle School to hear the proposed plans to modernize the school. Work is slated to begin after spring break and continue through summer.
“This grant is for modernization. It’s to bring this school up to par with a brand new building,” said Craig Buckley, president of James W. Buckley and Associates, the architectural firm in charge of bringing the school to code.
“The school was build in 1969,” he said. “It was under the 1969 code and you could get waivers since it was under code, but somethings just need to be done because it’s the right thing to do.”
One of those is installing a sprinkler system throughout the whole school.
“When your classrooms don’t have a secondary exit, you need to sprinkle the whole school,” he said.
One of the most recurring topics was the fact that the bathrooms were not handicap accessible. That will change, making the school accessible to wheelchairs. Restrooms will literally get a ground-to-ceiling rebuild. The old ones will be demolished, new plumbing installed, then rebuilt to fit code.

The restrooms at Gladden are not handicap accessible but a modernization grant and ESPLOST, totaling $8-million will allow the school to upgrade them.
“We’re going to make the stalls wider,” he said.
Exploratory rooms such as the agriculture room, and art room will be extended to meet code. Even though the restrooms will lose some toilets, the number will remain compliant with 2020 code.
Steve Loughridge, the superintendent, said they have a total of $8-million for the project, including $5-million from the state. The remaining $3-million is funded by the Educational Special Local Optional Sales Tax.
“That’s the most we’ve ever gotten from the state for one project,” he said.
Administrative area
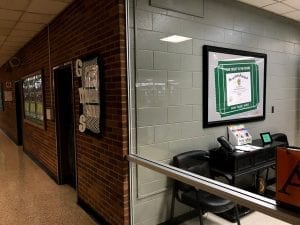
The administration area will be expanded and include to waiting areas.
This area will be made larger, opening up the administrative assistants area so that they can see the visitors. There will also be two separate waiting areas one for parents, one for students.
Gymnasium
“You have bleachers that don’t work, a stage that is seldom used and showers and more showers,” said Buckley.
The plan is to take out the stage, one set of bleachers and most of the showers, using half of the space for a weight room and half for a multi-use area for cheer leading, dance, or indoor batting practice. The remaining area will be normal size locker rooms.

The GMS gym will get a serious make-over after spring break, including tearing out the stage and adding a multi-use room and an elevator.
“The current weight room is in the field house and only used by boys,” said Buckley.
The other set of bleachers will be replaced. An elevator will also be added.
Cafeteria
The common area will get new floors and ceiling, but the kitchen is getting a makeover.
The walls are coming down to open the serving lines to the kitchen. The back will be expanded to put in coolers and freezers and the floor will be replaced.
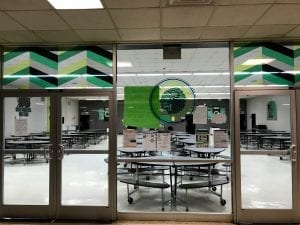
While the commons area will get new paint and ceilings, the school’s kitchen will have mass renovations done.
Technology room, etc.
The technology rooms will be ripped out and converted back to an agriculture room. Special education is getting a life skills lab with a washer, dryer, toilet, and shower. Those students currently go to Bagley because Gladden does not have a life skills lab.
Room 23, know as “the two-three” and used by teachers as a break room will get a make over to include bathrooms, a kitchenette and a better faculty resource area.
The entire HVAC system will be replaced, adding units that will purify the air.
“There was no way to bring the air conditioner system to code,” Buckley said. “This new system will produce cleaner air.”
He said while it’s not something that would be noticed right away, the impact could be tremendous as other schools with the same technology report improvement in learning with cleaner air.
The school will also add new LED lights with dimmers, new plumbing, new roof, new paint and new floors in the places that do not have terrazzo flooring — a composite material with chips of marble, quartz, granite or glass poured with a cementing binder. Other projects include new windows.
Plumbing will be replaced as the cast iron pipes do not last more than 30-years, Buckley said.
“We’ve found pipes (at other schools) where they had corroded through and the water ran along the sand.
</div>
Timeline
RA-LIN, the general contractor at risk for the projects will start work on the gymnasium after spring break and Buckley said the work should be completed by the start of the 2020-2021 school year.
To prepare, Loughridge said they will have a 40-foot roll back dumpster for teachers to begin clearing out their rooms and trailers for storage.
Concerns
Board member Kelli Reed asked about security measures when crews start working in April.
“Some construction workers can’t pass a background check,” she said.
Loughridge said the construction crews will only have access to the gym, which will be sealed off from rest of the school.
“It will be locked and the students won’t have access to it,” he said.
Another concern is there are no existing plans showing where the current plumbing runs, which could cause unexpected expenses.
The school is setting aside $800,000 as a contingency to cover such issues.
In other board news, the board:
Heard the third reading of the Wellness policy. This would update the board policies and bring them into compliance.
Heard the second reading of the new weapons policy. This change would drop the mandatory one-year suspension for students who have a knife at school. The move comes after the school board had to overturn two tribunal rulings.